<-- style PDP --> 5 Victoria Street, St. Catharines - Detached for sale for $639,900
  • new
  • for sale

5 Victoria Street

St. Catharines, Ontario, L2S 2K8 - Ridley

$639,900

  • Neighbourhood

    Ridley

  • Major Intersection

    St. Paul West & Pelham

  • Listed Since: 57 day(s)

  • Last update: today

Overview

  • Property Type

    Detached, 2-Storey

  • Bedrooms

    4

  • Bathrooms

    2

  • Basement

    Full + Part Fin

  • Kitchen

    1

  • Total Parking

    1 Detached Garage

  • Lot Size

    30.31x127.53 (Feet)

  • Taxes

    $3,356.00 (2025)

  • Type

    Freehold

Property Description

Property description for 5 Victoria Street, St. Catharines

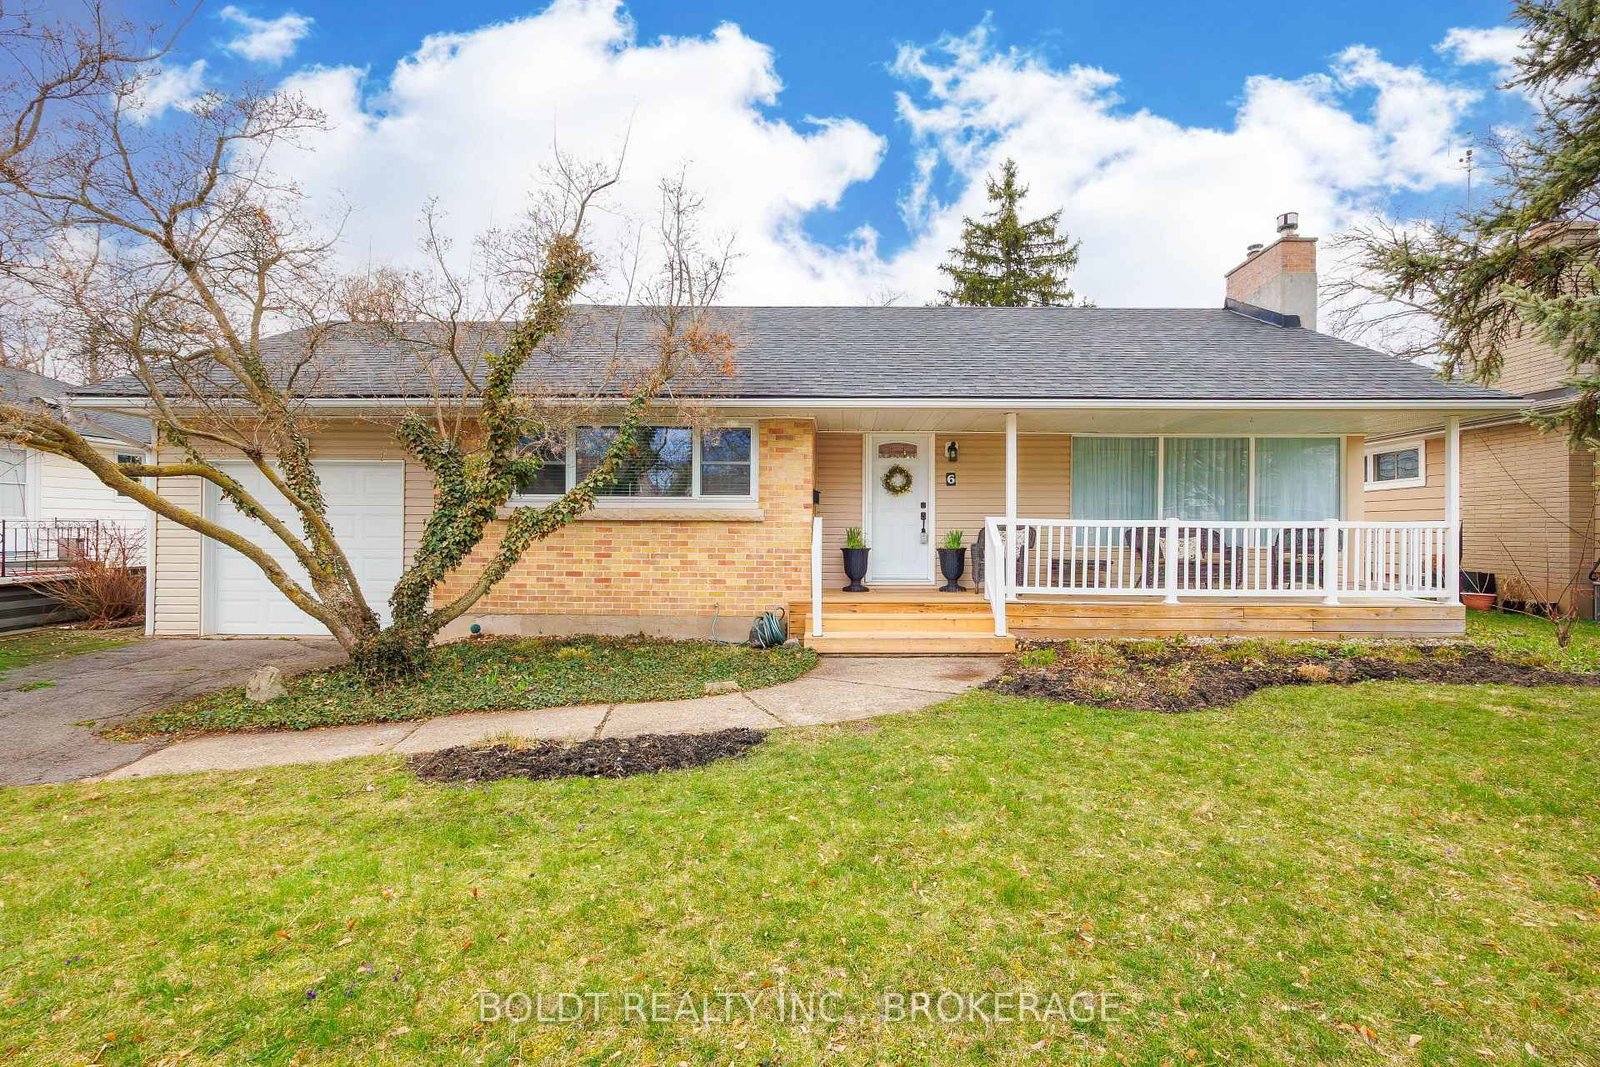
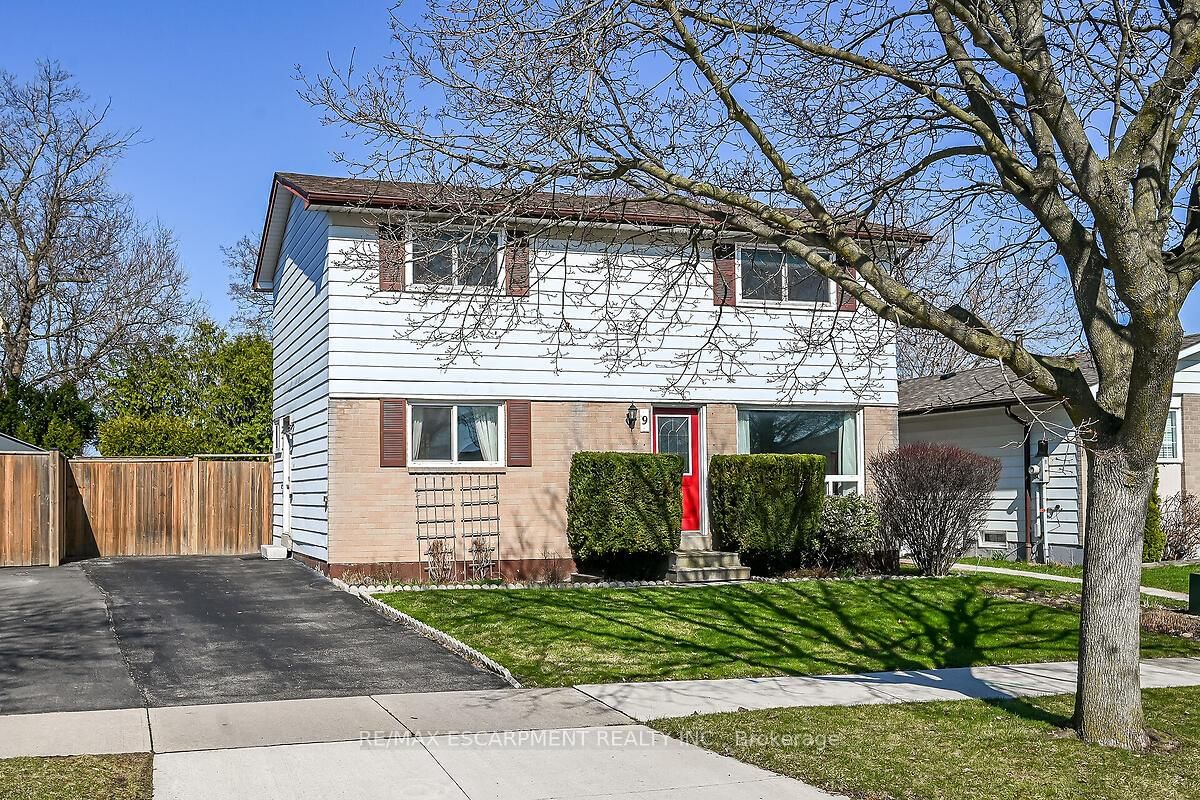
Welcome to 5 Victoria St., located on a quiet street within walking distance to St. Catharine's most prestigious and well-known private school, Ridley College. Superb central location close to Brock University, Shopping, Restaurants, Downtown, Hospital, QEW and Highway 406, Wineries and more! This gorgeous two storey 4 Bdrm family home has been professionally renovated from top to bottom. Features: main floor with new white kitchen w/ quartz countertops, new appliances, dining room with built-in cabinets and quartz countertop, living room and three-piece bath. Upper level features 4 nice size bedrooms and 4 piece bath. Sliding doors off dining room to deck and rear yard. Finished lower level boasts nice size family room, kitchenette area/ wet bar w/quartz countertop, laundry room, and closets complete the lower level. Paved driveway & detached garage w/electrical, could easily offer additional square footage that could be used for man cave, she shed, car enthusiasts, the possibilities are endless. Whether you are seeking a family home, student rental or potential investment property, it will suit just about any lifestyle as this home has so much to offer. Enjoy your morning coffee or a glass of wine at the end of the day from your adorable and enclosed front porch! Updates include; furnace and AC (2026), all new windows and doors except side door, freshly painted, new kitchen and baths, all new flooring, fixtures, water filtration system, back up sump pump installed, newly finished basement, 200 amp electrical panel, sump pump back up generator, vapor barrier installed (2017), newly sided and finished landscape. Renovations have all been completed within the last year. Literally nothing to do here but move in and enjoy! This turn key property is a must see!

Listed by ROYAL LEPAGE NRC REALTY

  • MLS #

    X13143432

  • Sq. Ft

    1100-1500

  • Sq. Ft. Source

    MLS

  • Lot Irregularities

    n/a

  • Year Built

    51-99

  • Pool

    None

  • Drive

    Private

  • Garage

    Detached, 1 spaces

  • Total Parking

    1

  • Family Room

    N

  • Den

    N

  • Exterior

    Vinyl Siding

  • Fireplace

    N

  • Roof

    Asphalt Shingle

  • Foundation

    Stone

  • Elevator

    N

  • Water View

    n/a

  • Laundry Level

    Lower

  • Heat

    Forced Air

  • A/C

    Central Air

  • Water

    Municipal

  • Water Supply

    n/a

  • Sewers

    Sewers

  • Central Vac

    N

  • Kitchen

    2.74 x 3.35 ft Main level

  • Dining

    3.35 x 3.35 ft Main level

  • Living

    4.24 x 3.35 ft Main level

  • Foyer

    1.04 x 3.66 ft Main level

  • Br

    3.07 x 3.23 ft 2nd level

  • 2nd Br

    2.83 x 4.27 ft 2nd level

  • 3rd Br

    3.23 x 3.05 ft 2nd level

  • 4th Br

    3.23 x 3.05 ft 2nd level

  • Other

    3.17 x 2.71 ft Bsmt level

  • Rec

    4.57 x 5.06 ft Bsmt level

  • Laundry

    2.74 x 2.93 ft Bsmt level

  • MLS #

    X13143432

  • Sq. Ft

    1100-1500

  • Sq. Ft. Source

    MLS

  • Lot Irregularities

    n/a

  • Year Built

    51-99

  • Pool

    None

  • Drive

    Private

  • Garage

    Detached, 1 spaces

  • Total Parking

    1

  • Family Room

    N

  • Den

    N

  • Exterior

    Vinyl Siding

  • Fireplace

    N

  • Roof

    Asphalt Shingle

  • Foundation

    Stone

  • Elevator

    N

  • Water View

    n/a

  • Laundry Level

    Lower

  • Heat

    Forced Air

  • A/C

    Central Air

  • Water

    Municipal

  • Water Supply

    n/a

  • Sewers

    Sewers

  • Central Vac

    N

  • Kitchen

    2.74 x 3.35 ft Main level

  • Dining

    3.35 x 3.35 ft Main level

  • Living

    4.24 x 3.35 ft Main level

  • Foyer

    1.04 x 3.66 ft Main level

  • Br

    3.07 x 3.23 ft 2nd level

  • 2nd Br

    2.83 x 4.27 ft 2nd level

  • 3rd Br

    3.23 x 3.05 ft 2nd level

  • 4th Br

    3.23 x 3.05 ft 2nd level

  • Other

    3.17 x 2.71 ft Bsmt level

  • Rec

    4.57 x 5.06 ft Bsmt level

  • Laundry

    2.74 x 2.93 ft Bsmt level

Thinking of Selling?

Find Out Your Home’s Value in Today’s Market!

No Email or Signup is required to view your home estimate.

estimate your home value

Contact Manoj Kukreja

Sales Representative,
Century 21 People’s Choice Realty Inc.,
Brokerage
(647) 576 - 2100

Manoj profile avatar

Mortgage Calculator

This data is for informational purposes only.

Mortgage Payment per month

Principal Amount

Interest

Total Payable

Amortization

Amortization

Closing Cost Calculator

This data is for informational purposes only.

Closing Cost Total for this property

Total Cash flow for purchasing this property

Down Payment(%)*
Additional information

Provincial Land Transfer Tax

Ontario Land Transfer Tax Rebate

Toronto Land Transfer Tax

Toronto Land Transfer Tax Rebate

PST on CMHC Insurance Premium

Lawyer Fees

$2,825

Government Registration Fee's

$164

Title Insurance

Closing Cost Total

Total Cash flow for purchasing this property

Provincial Land Transfer Tax

Ontario Land Transfer Tax Rebate

Toronto Land Transfer Tax

Toronto Land Transfer Tax Rebate

PST on CMHC Insurance Premium

Lawyer Fees

$2,825

Government Registarion Fee's

$164

Title Insurance

Down Payment(%)*

* A down payment of less than 20% is permitted only for first-time home buyers purchasing their principal residence. The minimum down payment required is 5% for the portion of the purchase price up to $500,000, and 10% for the portion between $500,000 and $1,500,000. For properties priced over $1,500,000, a minimum down payment of 20% is required.

Thinking of Selling?

Find Out Your Home’s Value in Today’s Market!

No Email or Signup is required to view your home estimate.

estimate your home value

Contact Manoj Kukreja

Sales Representative, Century 21 People’s Choice Realty Inc., Brokerage
(647) 576 - 2100

Manoj profile avatar

Recent Sold Listings in Ridley, St. Catharines

Popular Cities